
The homes
Twenty apartments, three sizes.
Each of the five buildings holds four homes: two one-bedroom apartments on the ground floor, and two two-story homes stacked above them with bedrooms on the top floor.
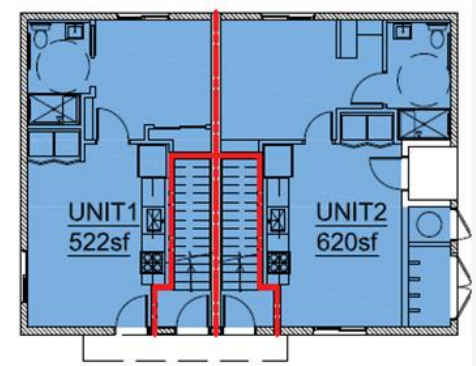
10 homes · ground floor
1 bedroom · 1 bath
- 522 or 620 square feet
- Full kitchen, central air
- Enclosed bike locker
- Step-free entry from the drive
HACLA payment standard (Jan 2025): $2,340/mo · what you pay
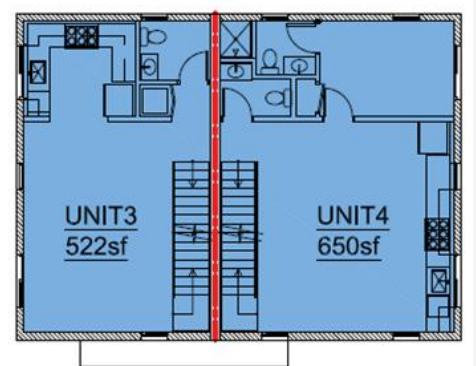
5 homes · floors 2 and 3
2 bedrooms · 2 baths
- 1,044 square feet on two floors
- Living and kitchen below, bedrooms above
- A full bath for each bedroom
- Enclosed bike locker
HACLA payment standard (Jan 2025): $2,952/mo · what you pay
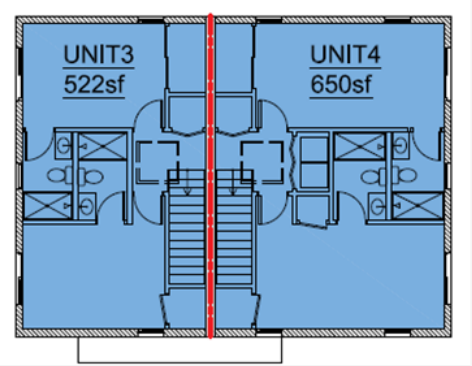
5 homes · floors 2 and 3
3 bedrooms · 3 baths
- 1,300 square feet on two floors
- Living and kitchen below, bedrooms above
- A full bath for each bedroom
- Enclosed bike locker
HACLA payment standard (Jan 2025): $3,756/mo · what you pay
Rents are set at the housing authority's payment standard for each bedroom size. If you have a voucher, your share is set by your housing authority, usually about 30 percent of your household income. The standards above are HACLA's as of January 2025 and will be updated when leasing opens.
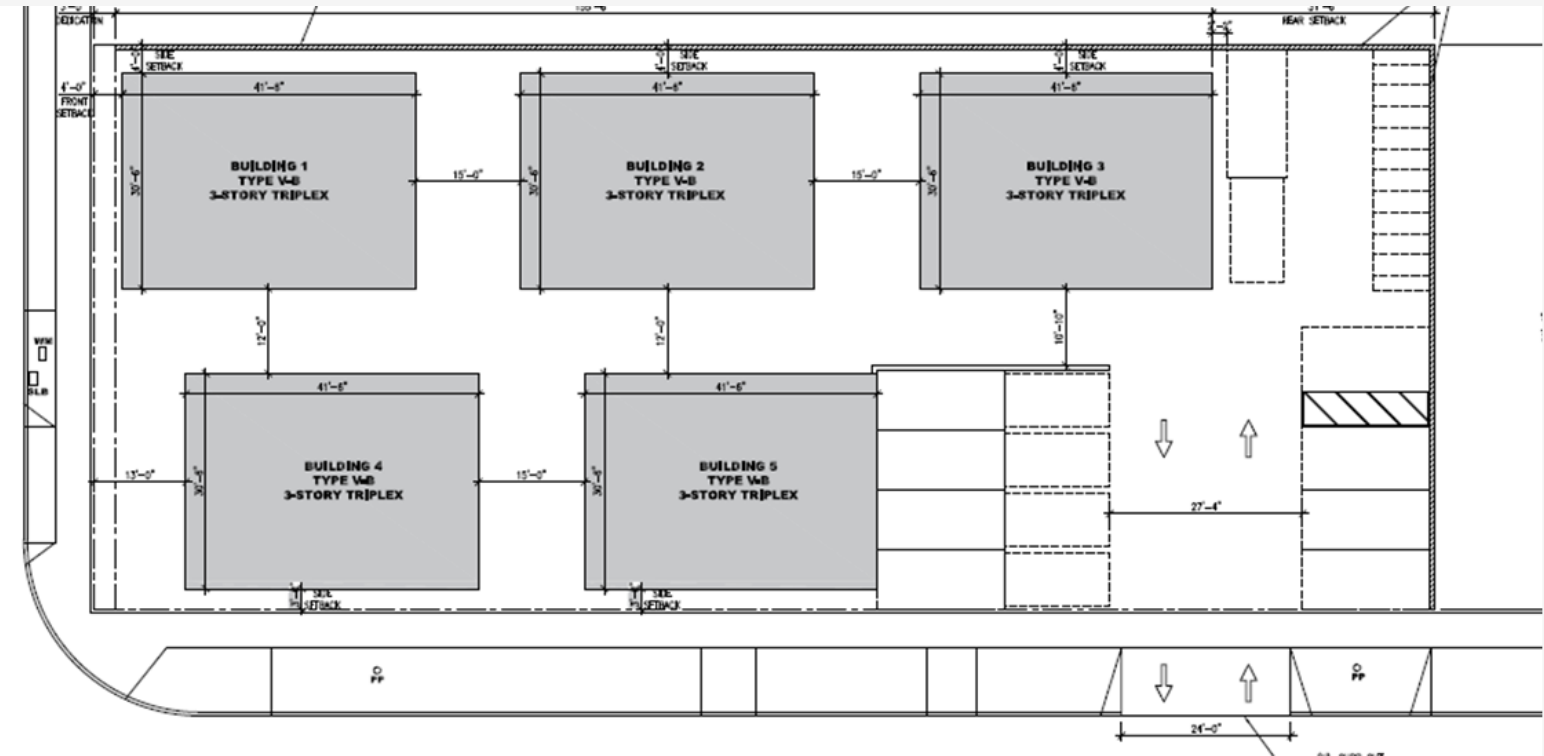
Site plan
Five buildings, one quiet drive.
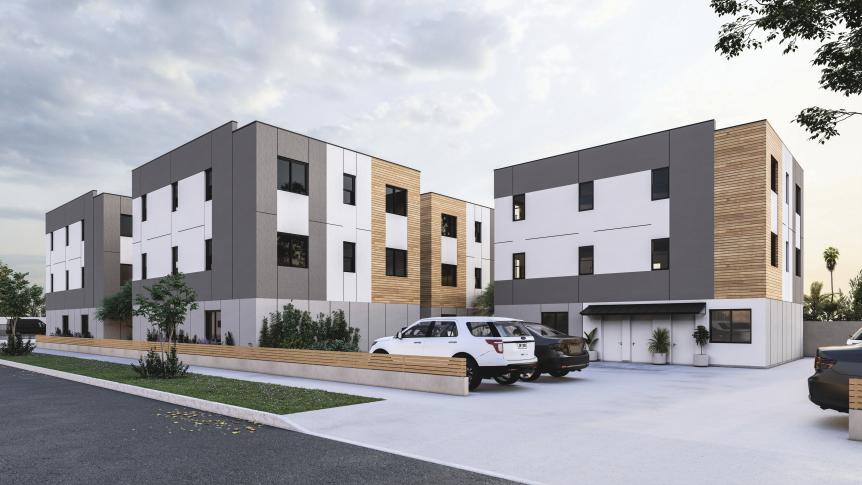
The buildings sit in two rows with a shared drive and fourteen parking spaces, including EV charging. Bike lockers are at each building.
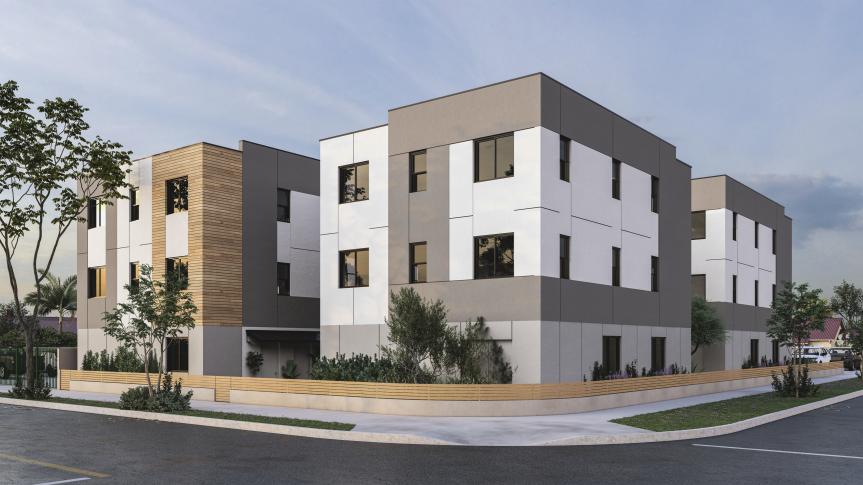
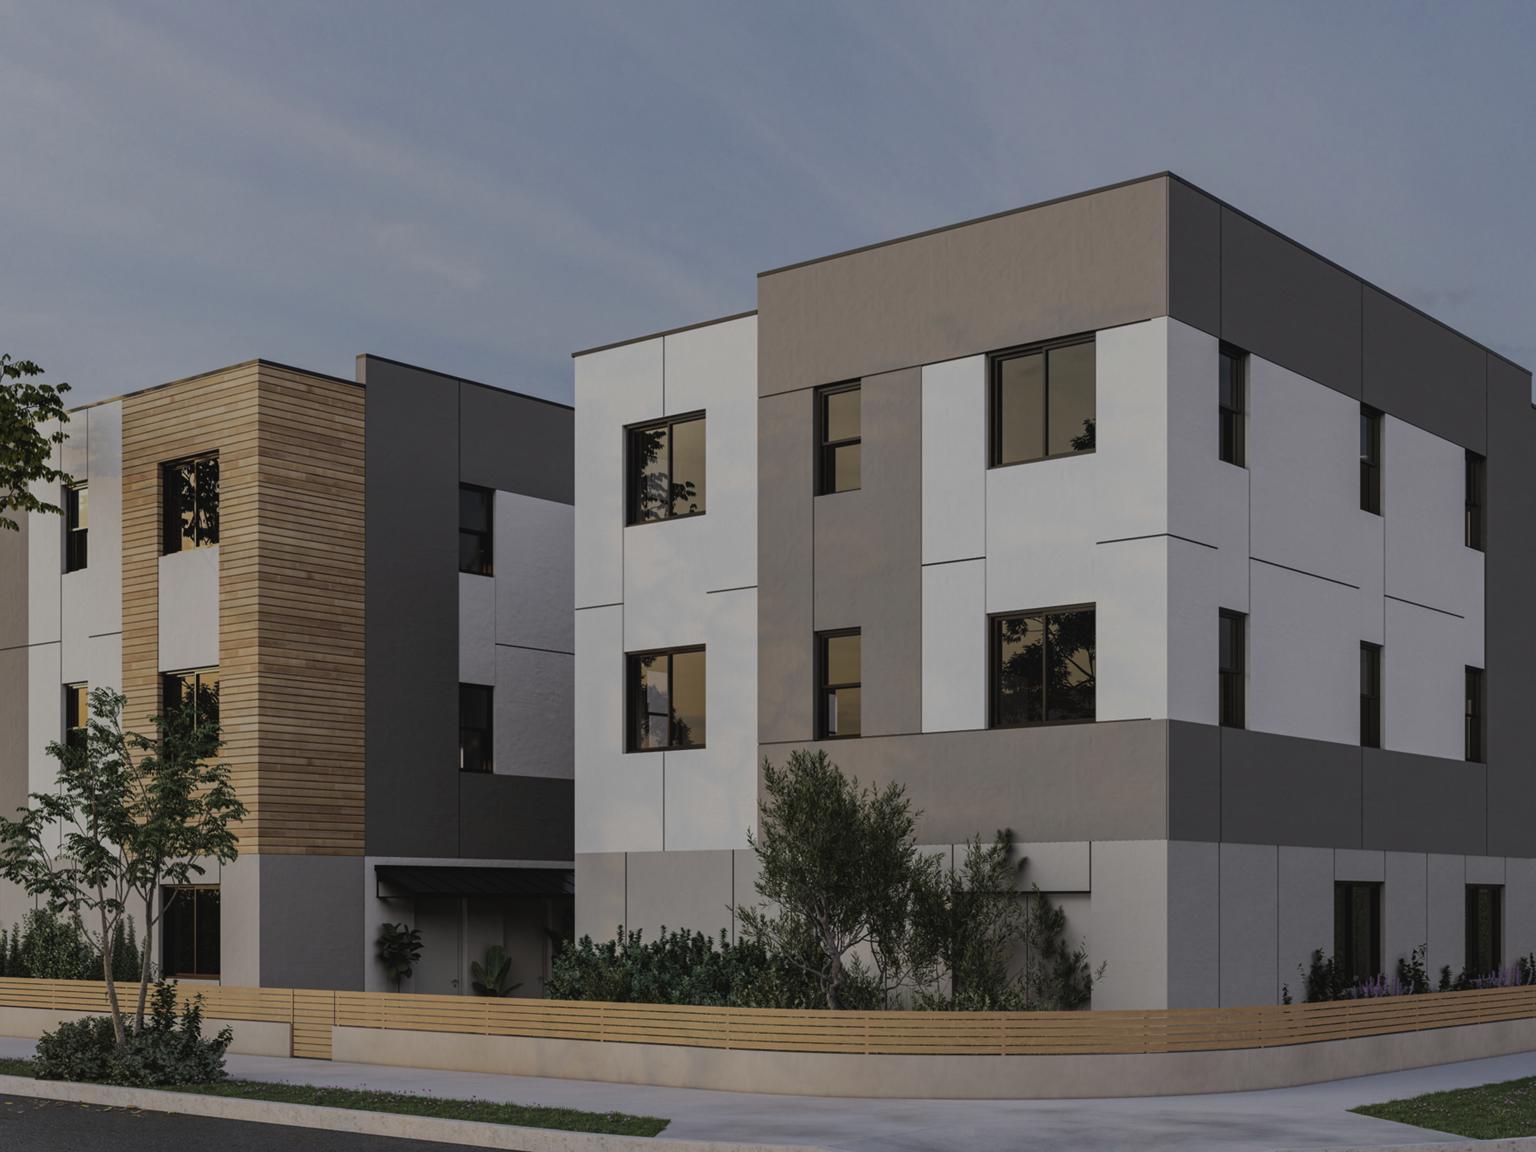
Renderings
What it will look like.
Be first in line.
The waitlist is open now. Tell us your household size and your voucher, and we will call you when leasing opens.